
Floor Plans Made for Living
Condominium Floor Plans
Our Condos Have: 1st & 2nd Floor Units - 6 Unique Floor Plans, Kitchen with Appliances, Cable Ready Condo Homes, Central AC/Heat, Spacious Patio and Screen Lanais, Pet Friendly Community, Faux Wood Blinds on all windows, Designer Lighting Package throughout, Carpet or Laminate Flooring in Common Areas with Ceramic Tile in Kitchen, Bath and Entry, Fresh Paint throughout, and 6 Panel Interior Doors and Steel Front Entry Door.
1 Bedroom, 1 Bath
The Cormorant Model
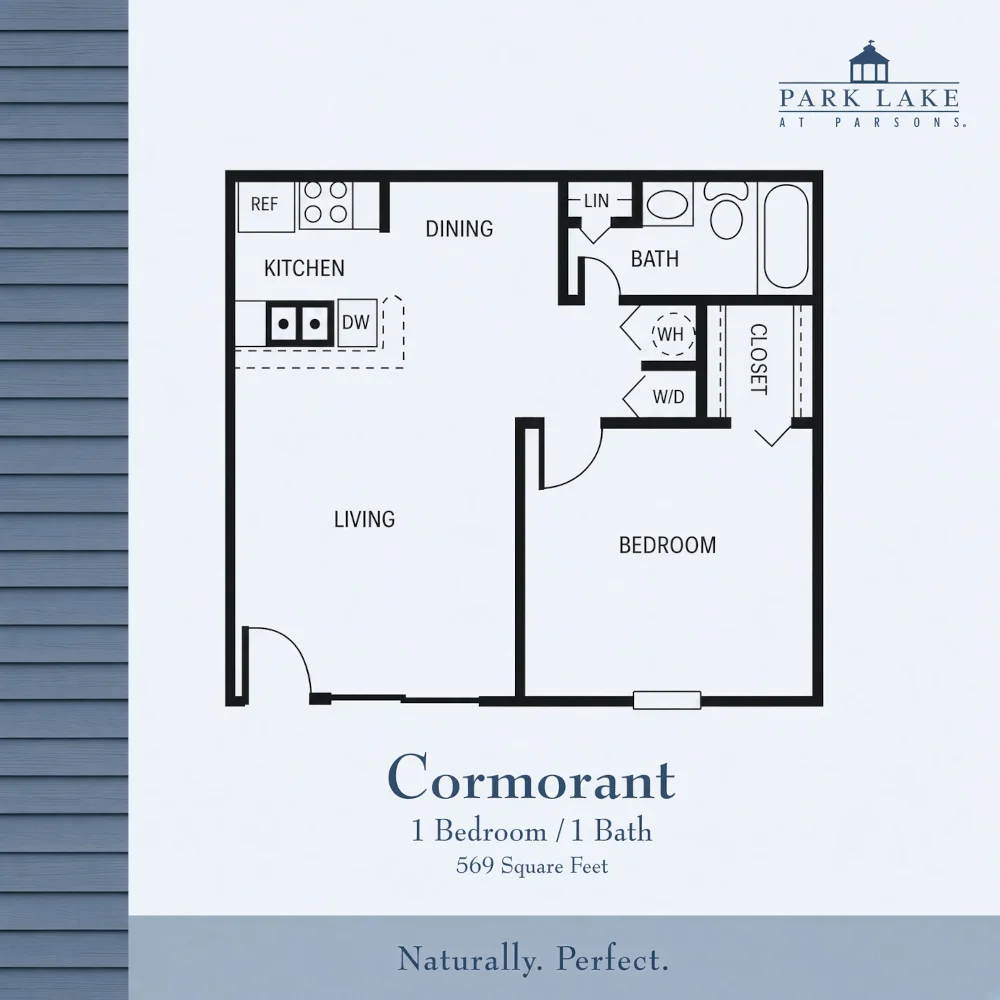
1 Bedroom, 1 Bath
The Egrit Model
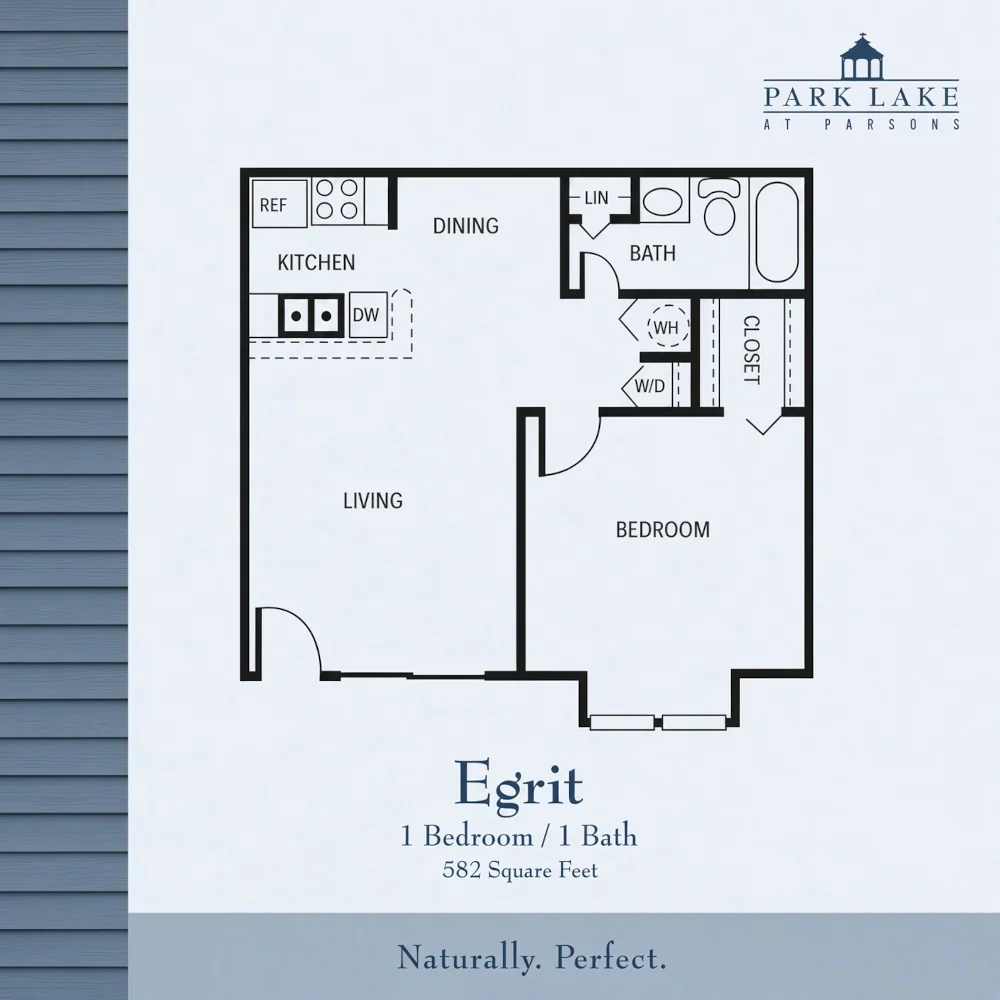
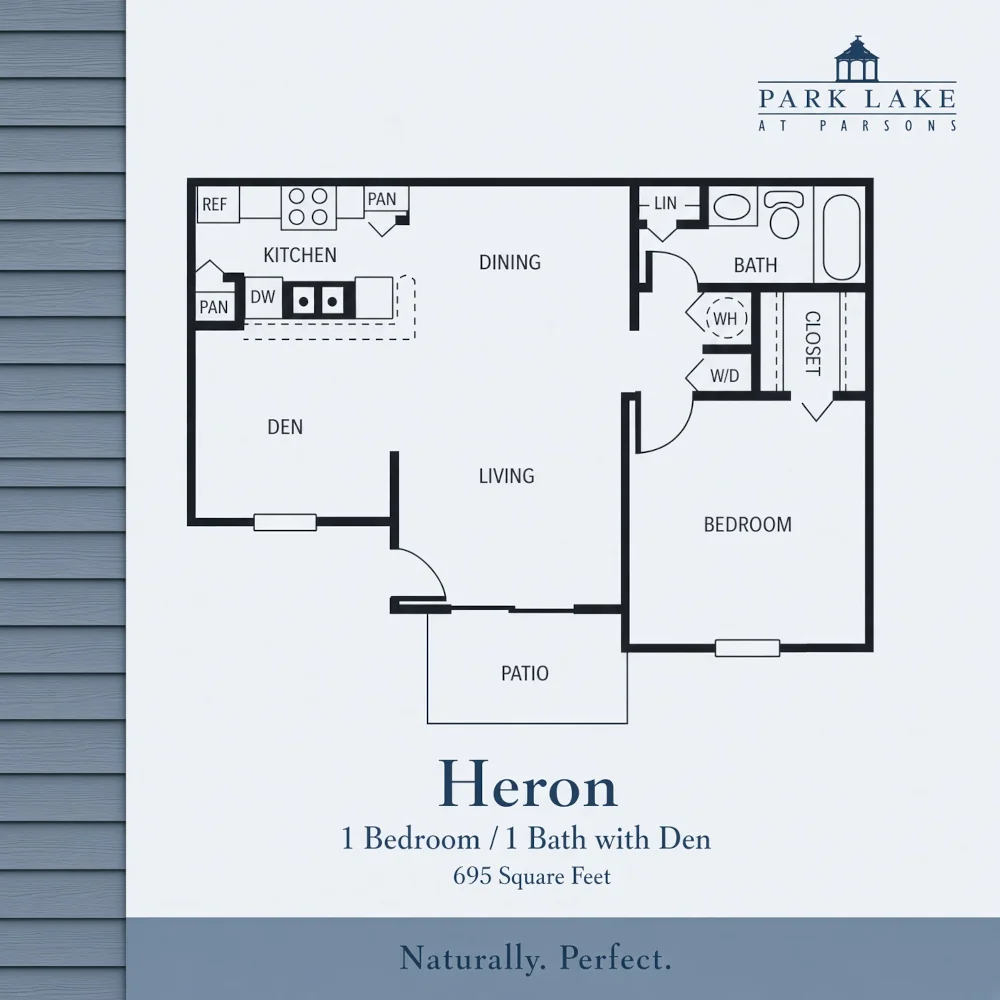
1 Bedroom, 1 Bath w/Den
The Heron Model
2 Bedroom, 2 Bath
The Osprey Model
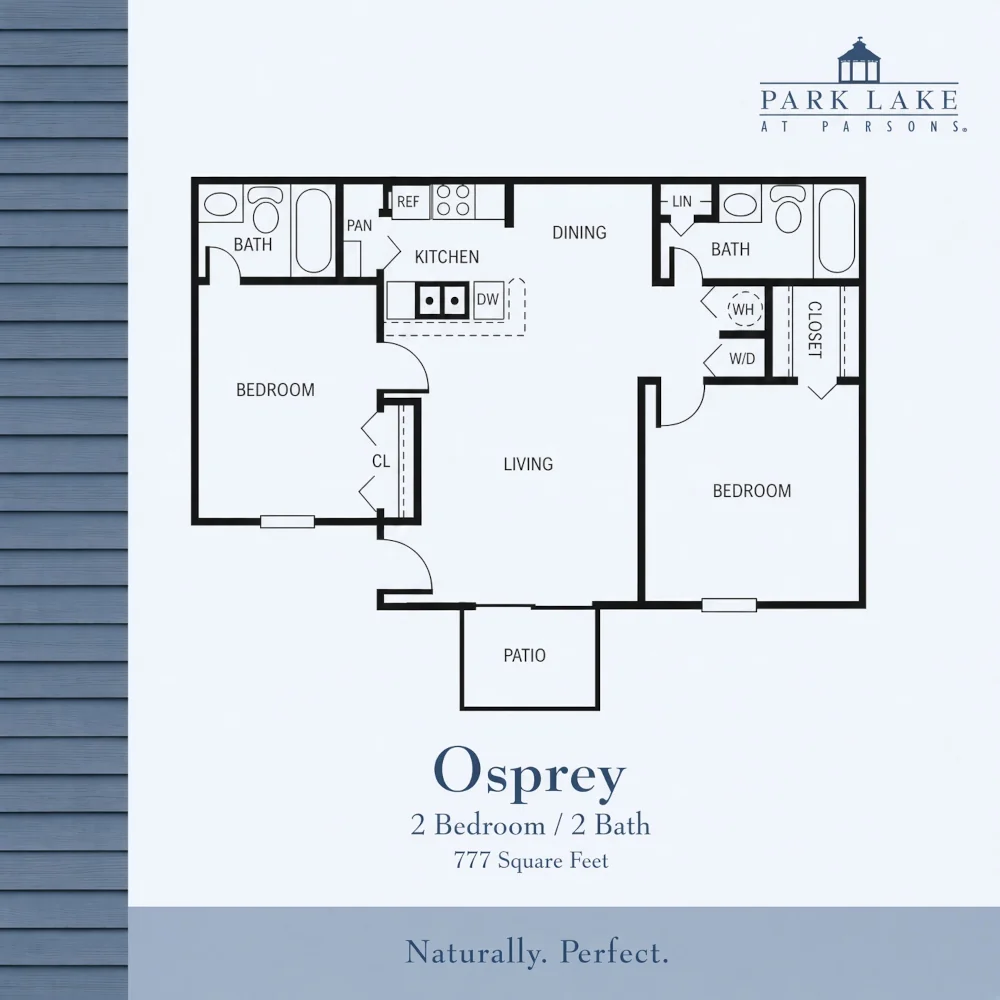
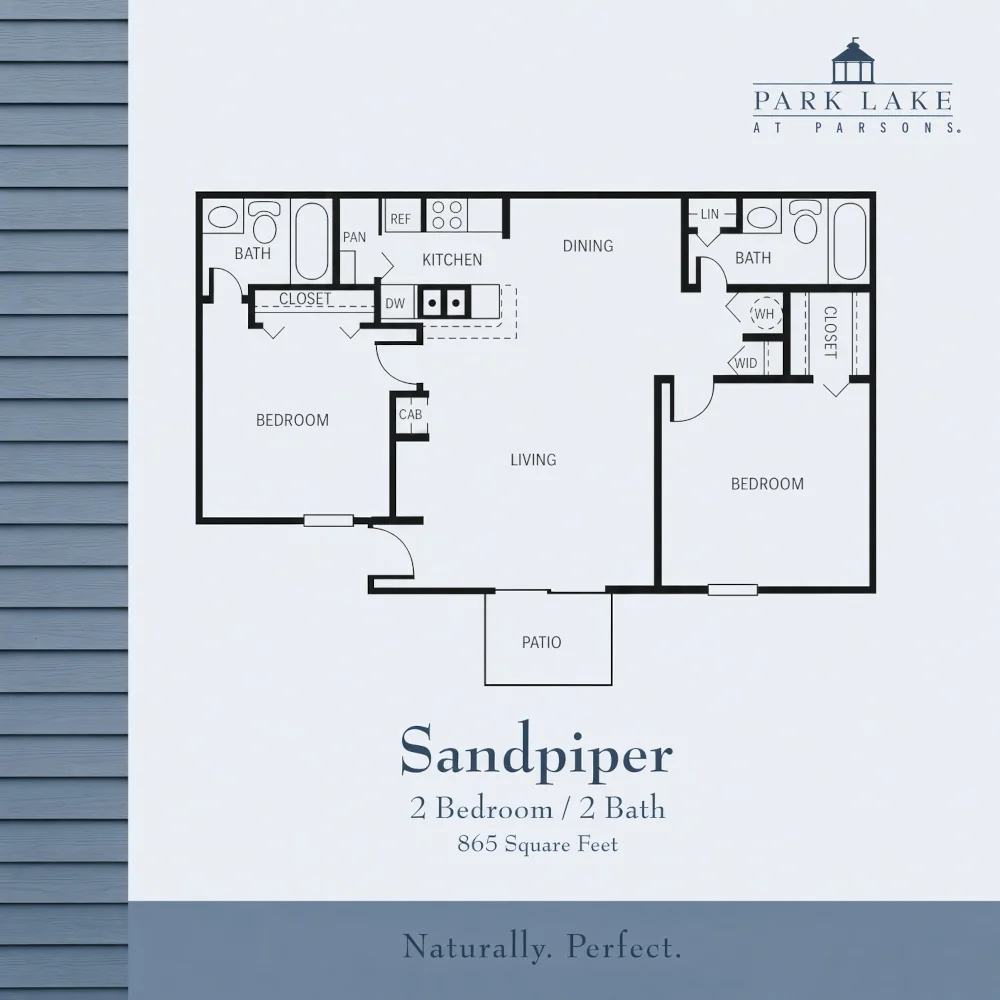
2 Bedroom, 2 Bath
The Sandpiper Model
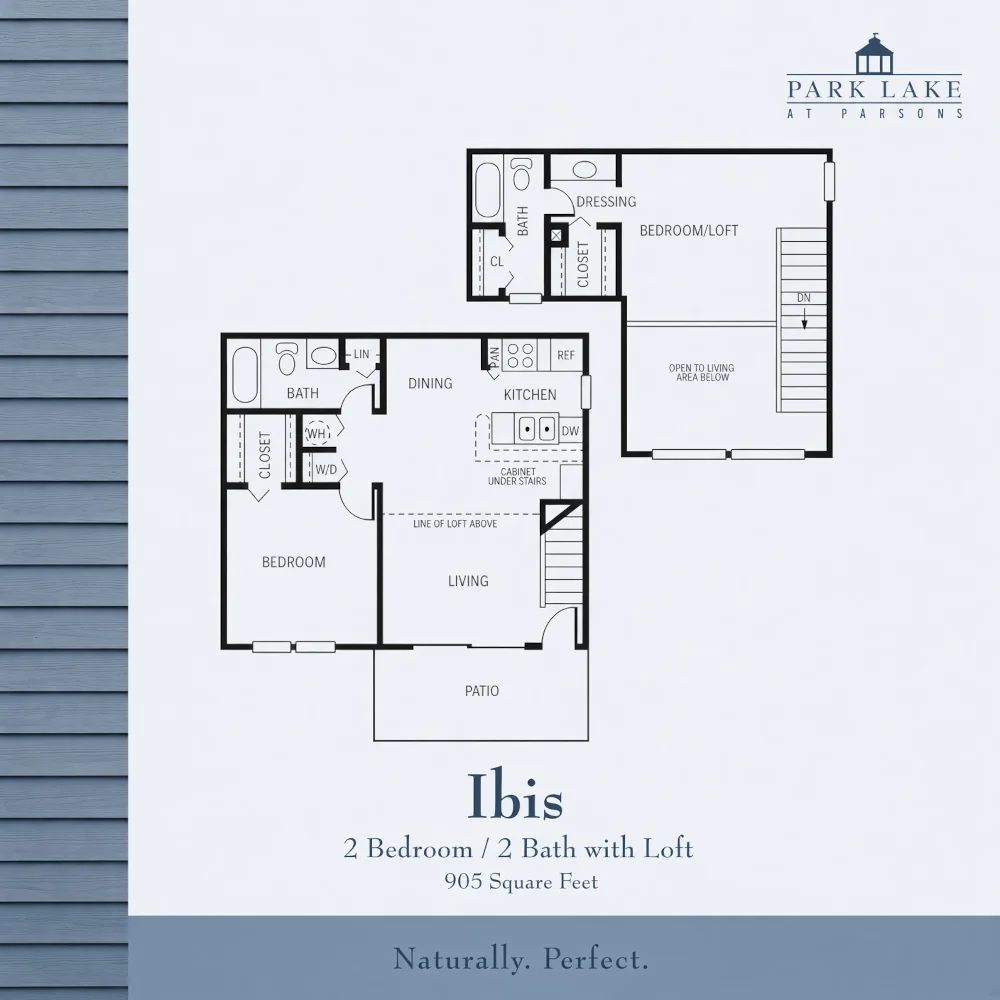
2 Bedroom, 2 Bath w/Loft
The Ibis Model
Contact us for questions
The management team at Park Lake is here to assist you when you need us. If there is something you cannot find about the community in this website, call or send us a message below.